Master Plan Siban GIFT City
Five towers on about 2.32 acres
Siban is a RERA-registered mixed-use development. Here's the layout summary — request the approved master plan for details.
Master Plan
An overview of the five-tower layout — request the approved master plan for exact positions.
A Mixed-Use Development Model
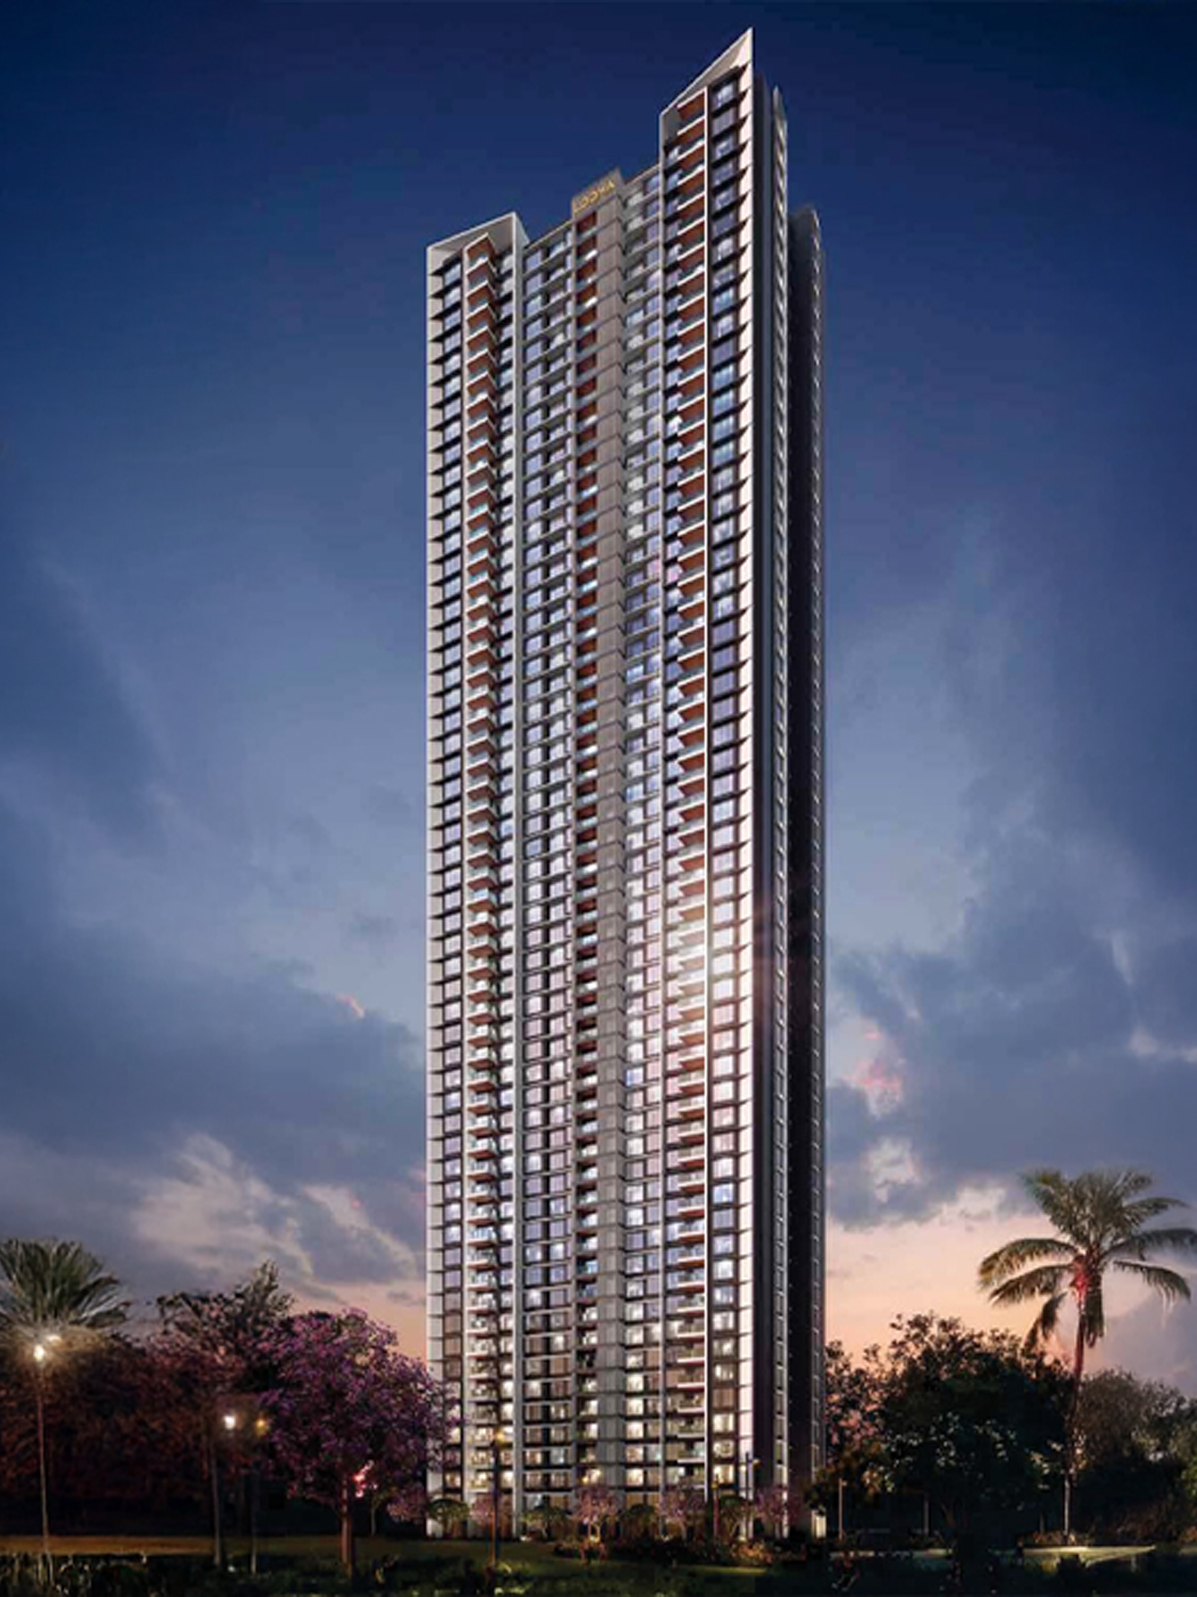
Siban is developed by United Yogi LLP as a mixed-use project, combining 1,646 residential units with 22 commercial units in five towers.
In a mixed-use project, understand how commercial activity, visitor access, parking, maintenance sharing and common-area rights will work after possession.
- Land: ~2.32 acres
- Developer: United Yogi LLP
- Status: Under construction
- Use: Homes + retail + commercial
Frequently Asked Questions
The project is RERA-registered; sanctioned plans are part of the RERA filing. Always check the approved plans on the Gujarat RERA portal and request the master plan from the developer.
Siban is developed by United Yogi LLP, the promoter registered with Gujarat RERA.
Approximately 2.32 acres on Plot No. 46K & 46L, near Nila Vida, in GIFT City's Domestic Tariff Area.
Get in Touch
Contact us for the all-inclusive cost sheet, floor plans, site visits, booking process and home-loan guidance at Siban, GIFT City, Gandhinagar.